Timeless Scandinavian Design
Description

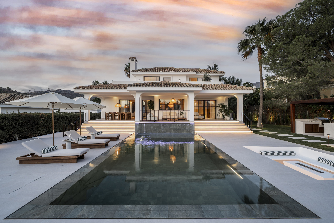
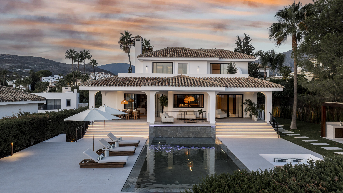
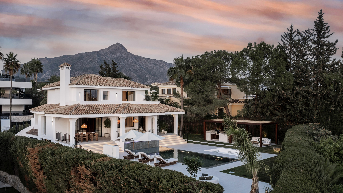
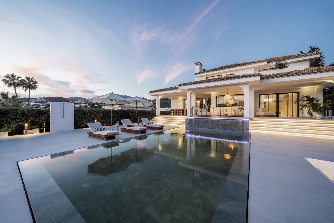
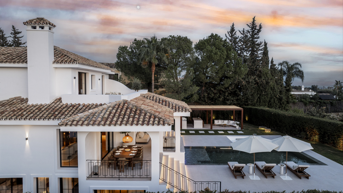
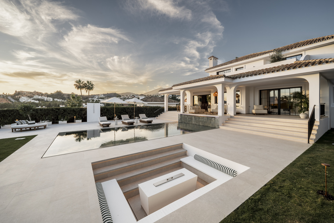
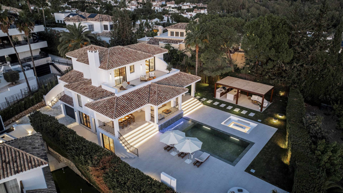
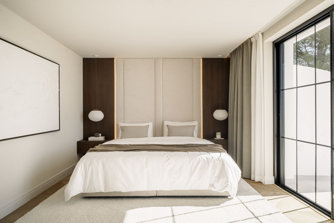
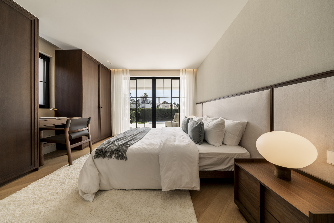
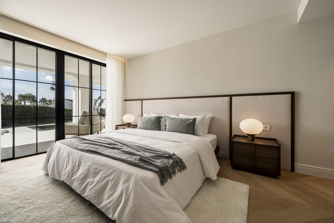
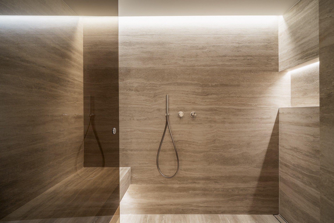
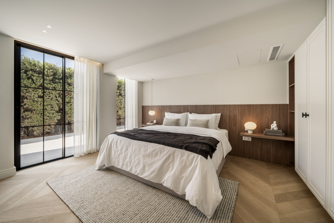
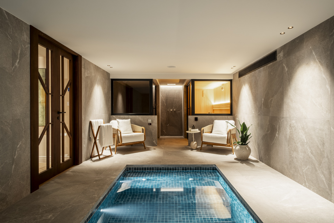
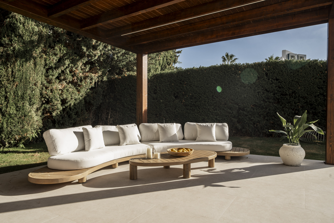
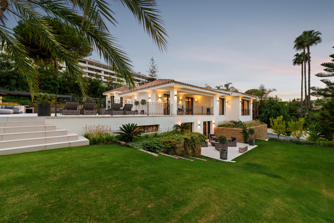
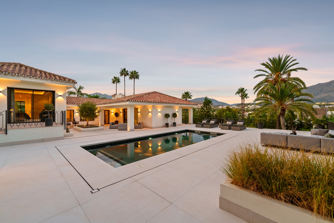
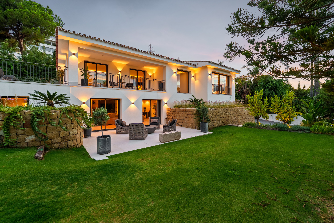
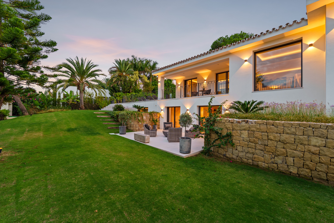
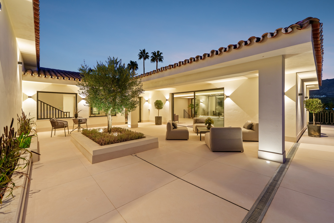
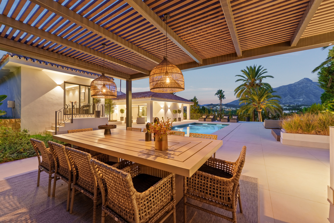
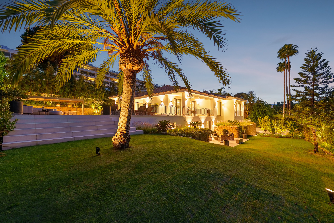
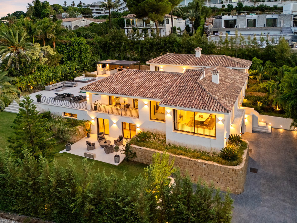
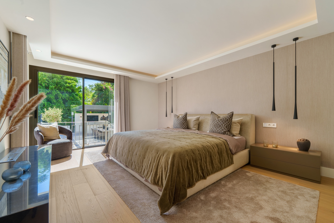
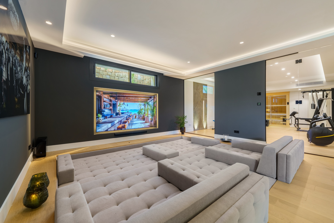
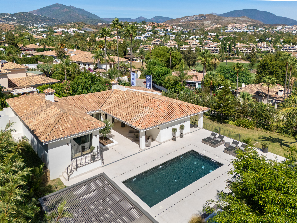
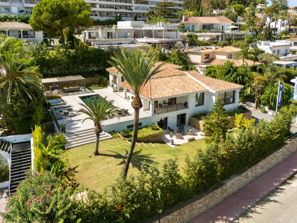
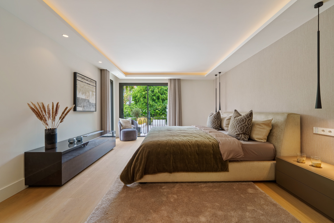
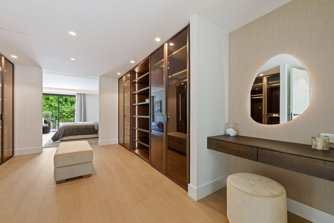
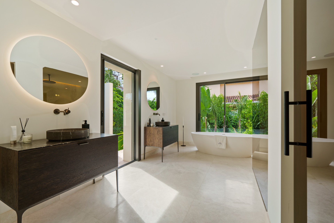
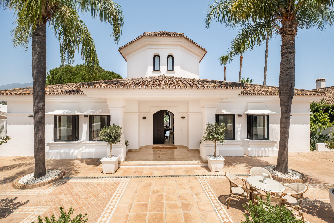
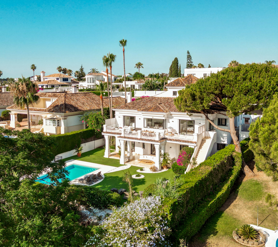
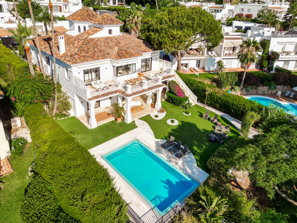
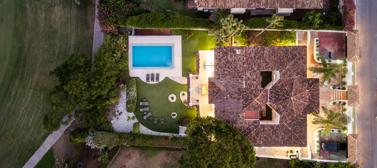
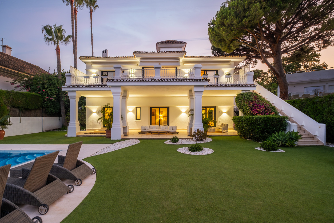
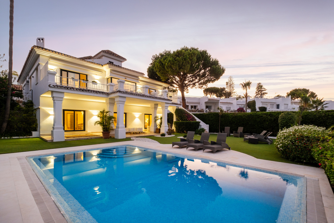
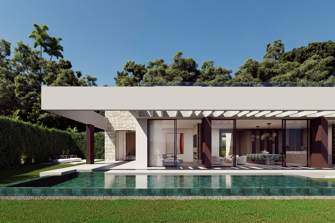
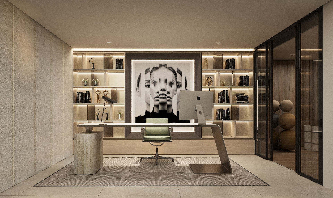
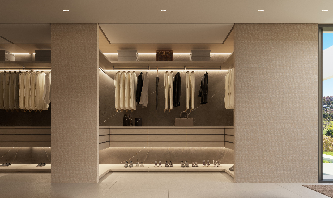
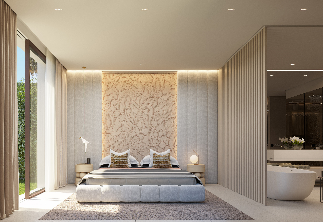
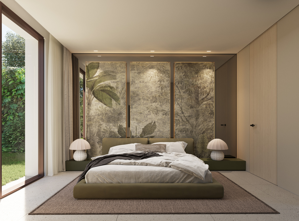
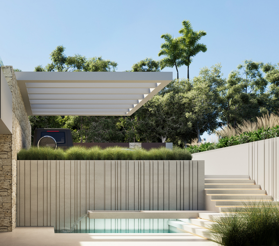
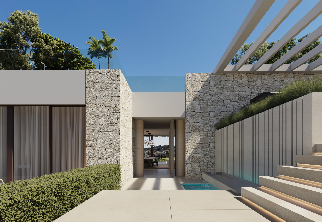
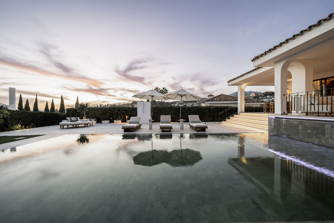
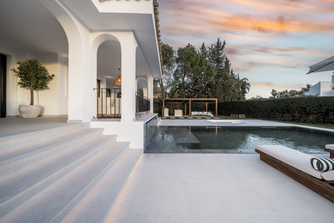
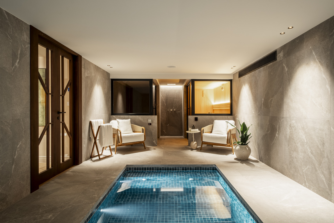

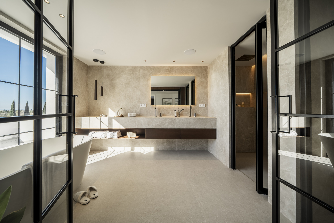
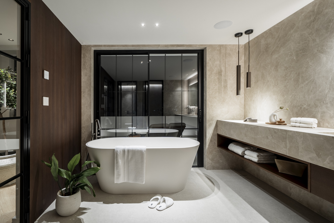
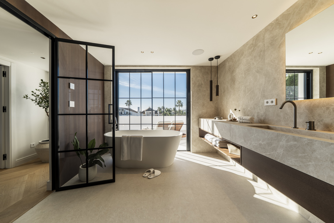
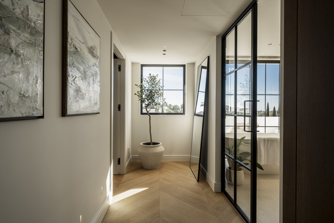
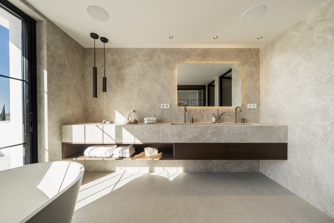
Villa Aurora is an exceptional contemporary residence that embodies refined Scandinavian design, seamlessly blending modern luxury with timeless elegance. Designed by a renowned architectural practice and developed by the Nordi Group, the villa showcases outstanding craftsmanship, premium materials, and meticulous attention to detail.
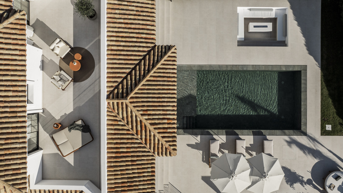
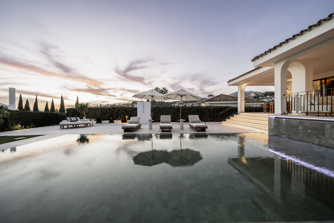
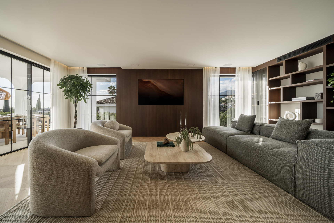

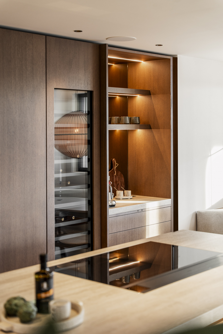
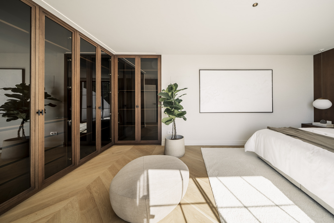
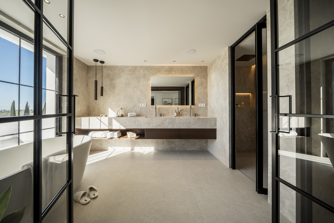
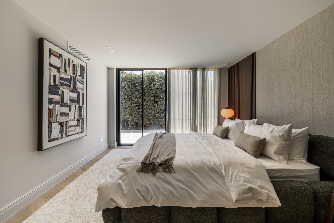
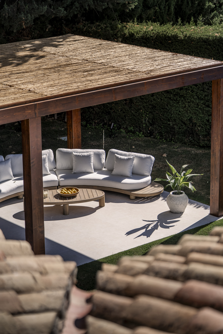
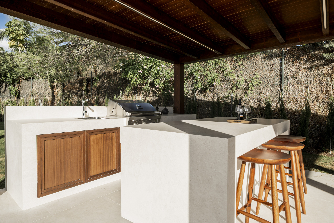
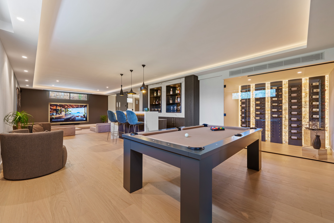
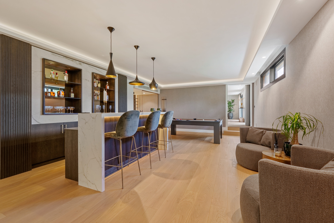
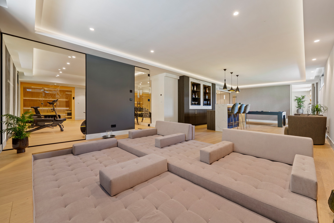
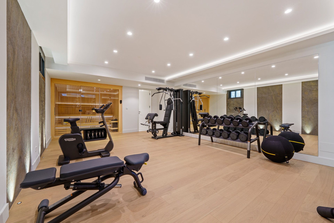
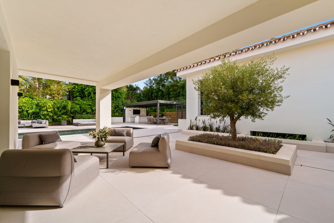
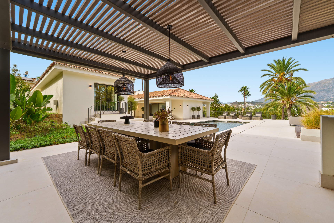
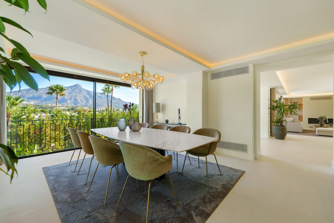
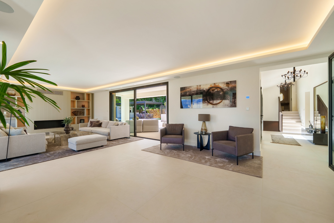
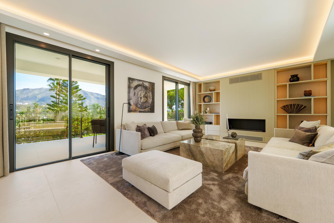
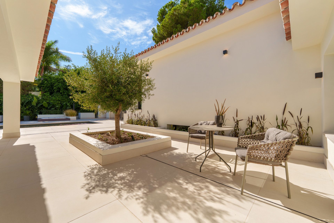
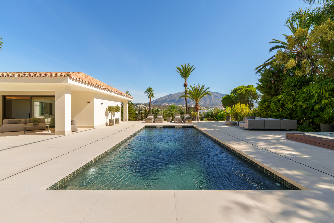
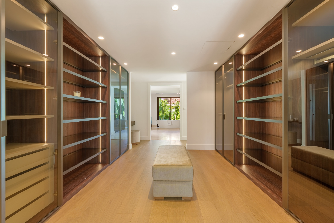
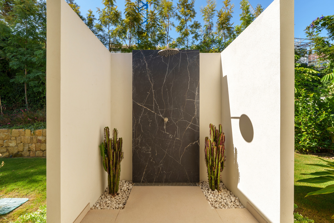
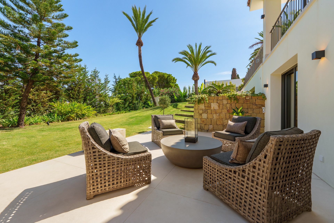
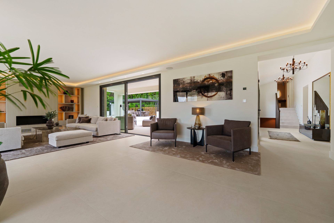
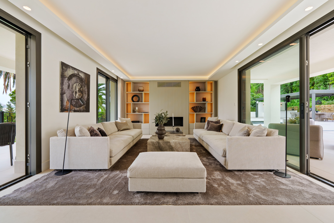
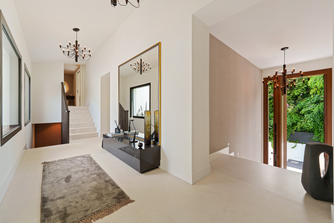
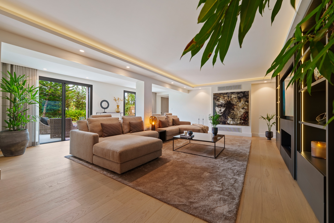
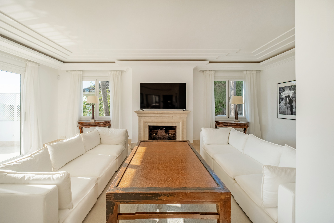

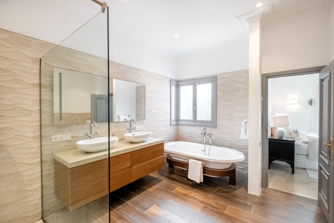
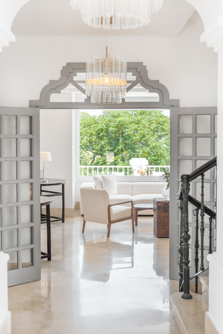
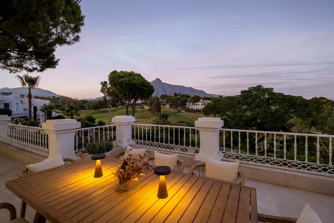
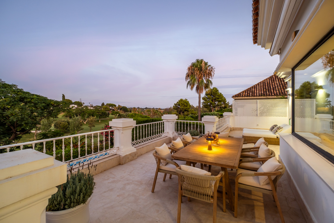
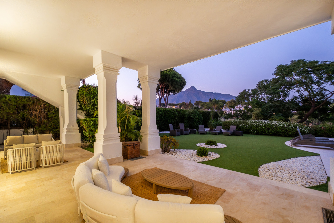
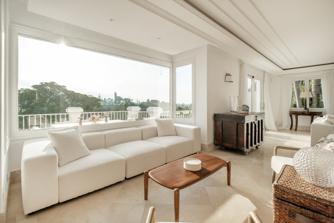
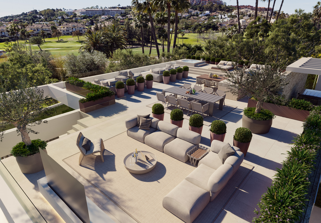
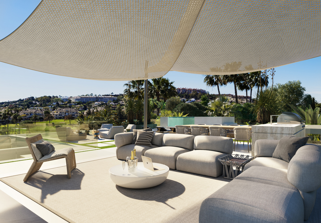

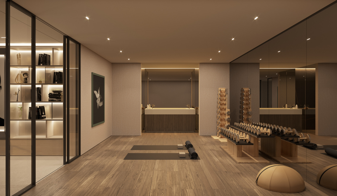
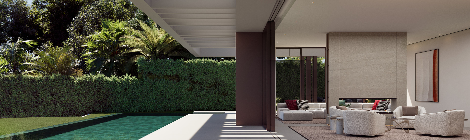
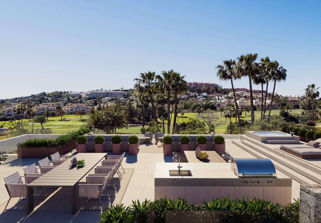
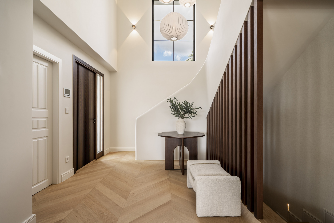
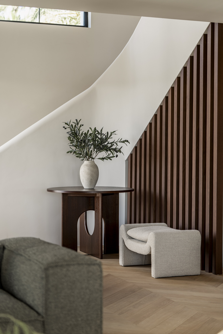
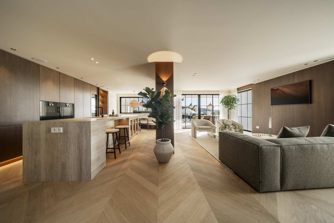
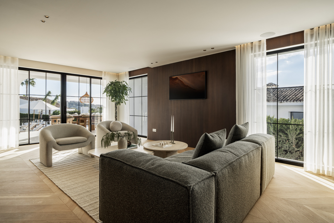
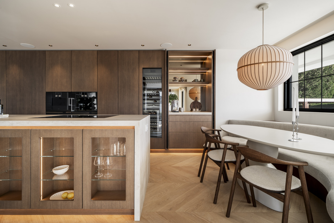
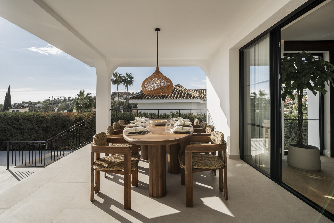
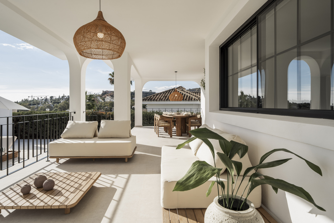
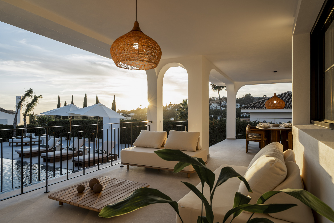
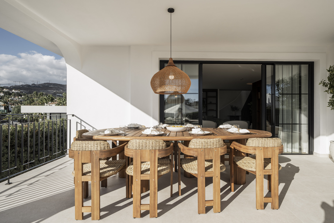
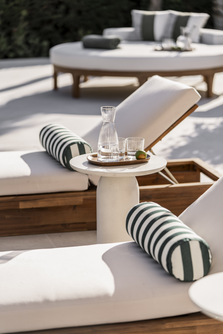
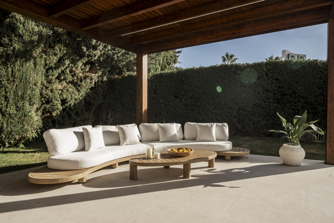
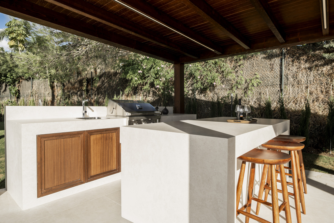
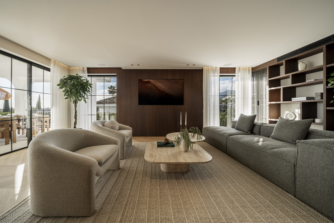
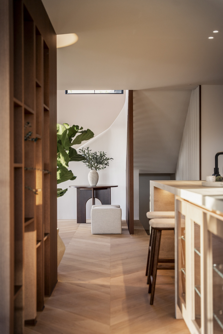
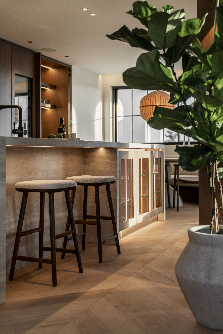
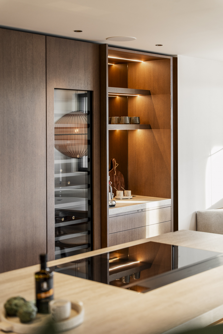
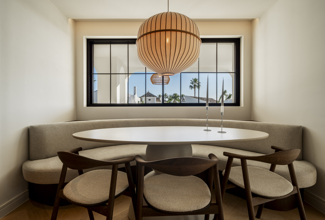
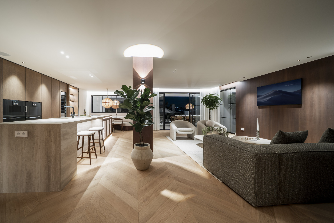
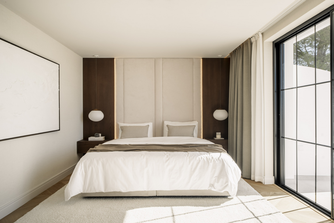
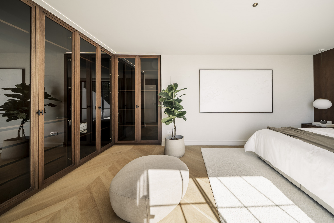
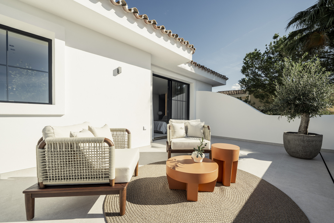
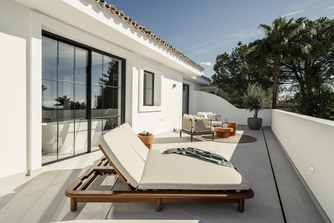
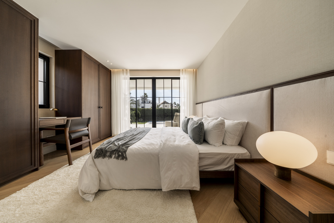


Spanning an impressive 648 square metres across three levels, the residence is bathed in natural light and enjoys spectacular views from almost every room. Premium Siemens appliances, elegant oak flooring, and carefully curated finishes create a warm yet sophisticated living environment. Expansive floor-to-ceiling glazing enhances the seamless connection between the interior spaces and the surrounding terraces, embracing Marbella's year-round outdoor lifestyle.
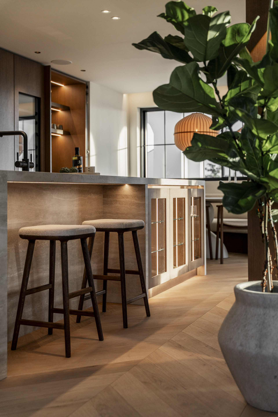
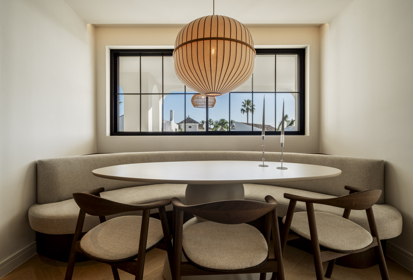
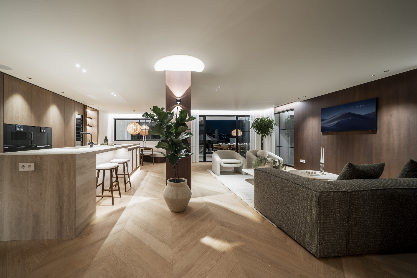
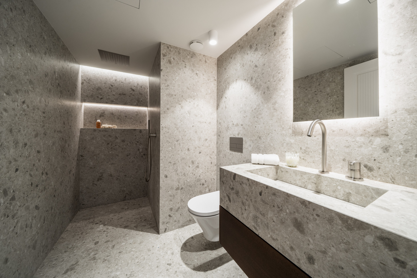
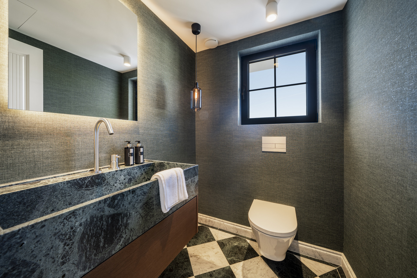
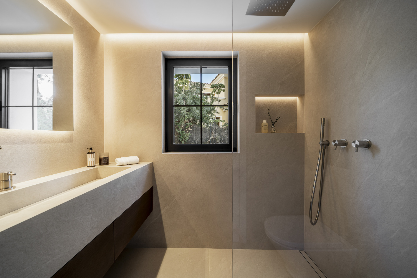
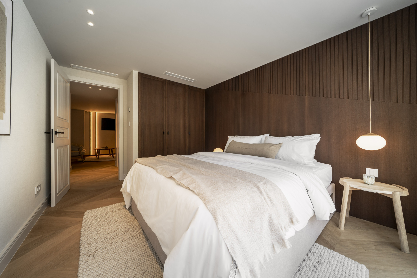
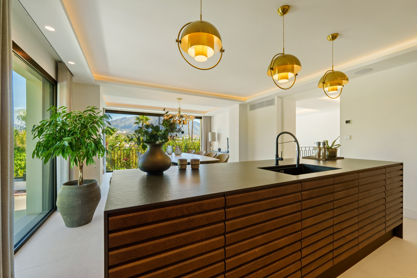
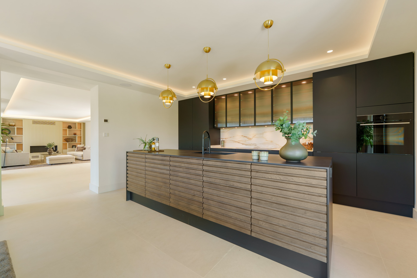
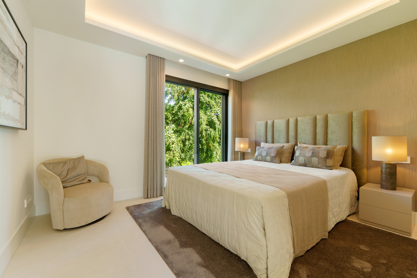
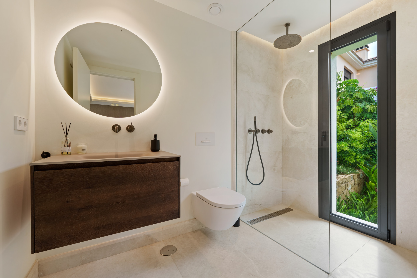
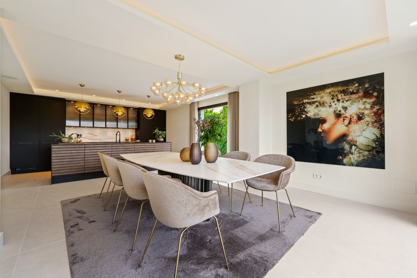
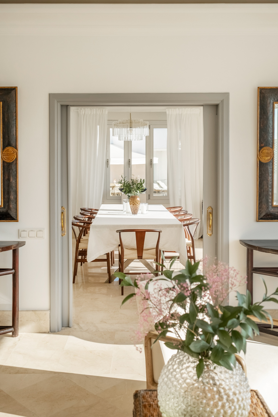
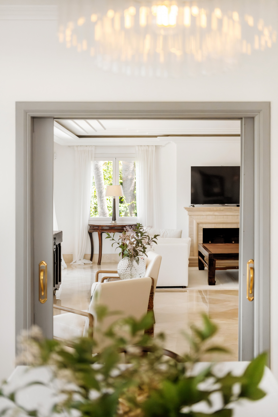
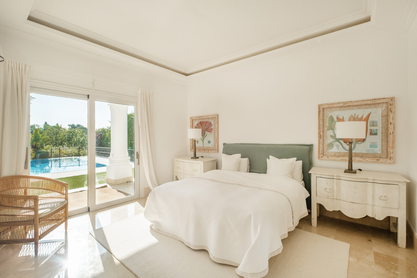
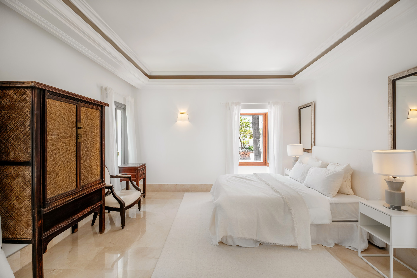
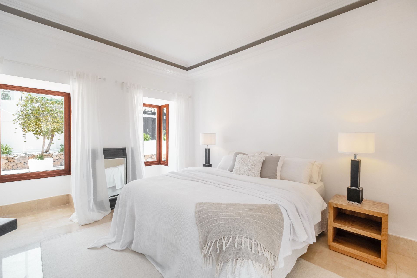
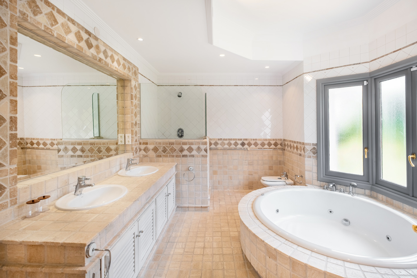
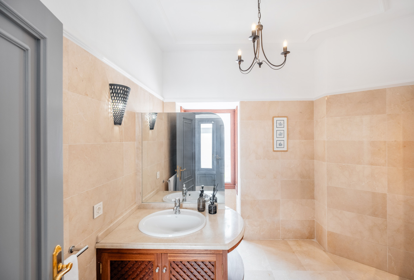
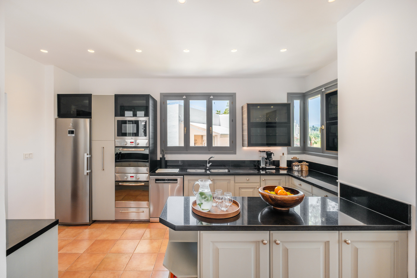
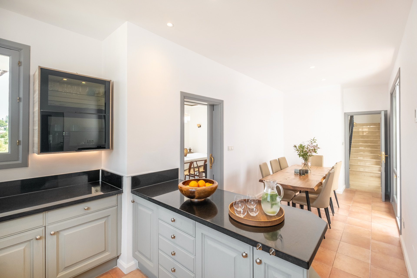
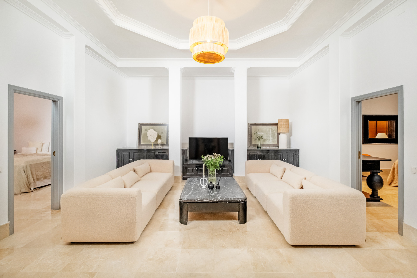
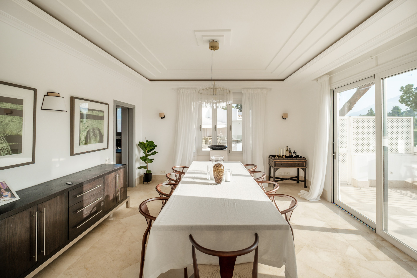
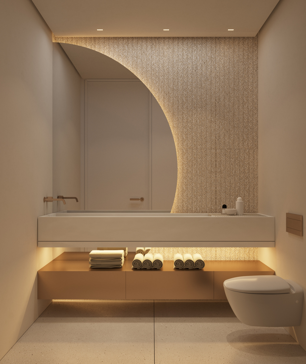
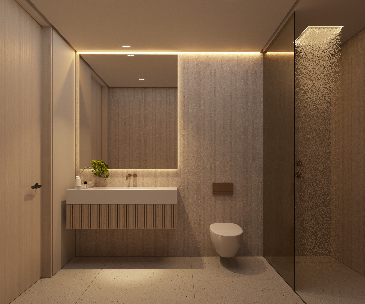
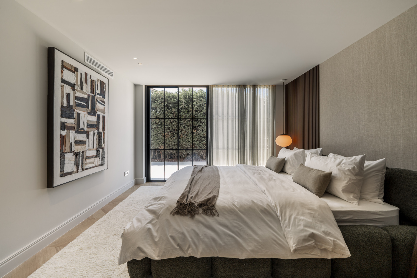
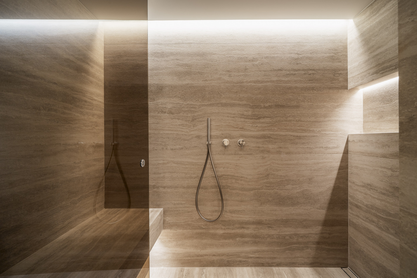
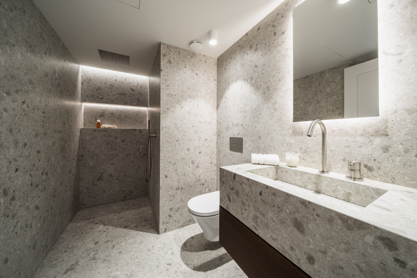
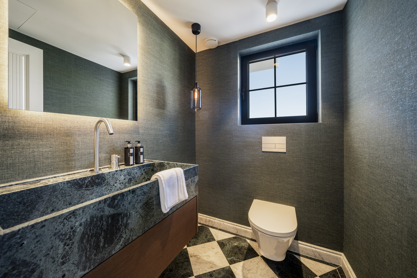
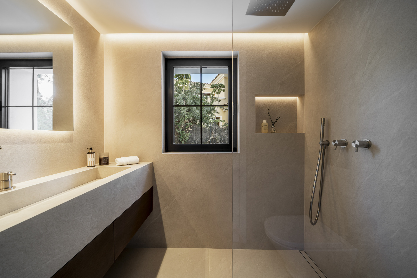
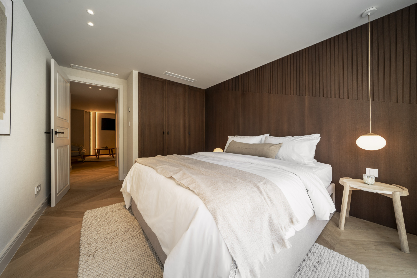
The ground floor has been thoughtfully designed to maximise comfort and functionality. A spacious, fully equipped kitchen with an adjoining dining area flows effortlessly into an inviting living room, creating the perfect setting for both everyday living and entertaining. This level also features a guest bedroom with an en-suite bathroom, together with an additional guest powder room, ensuring comfort and privacy for family and visitors alike.
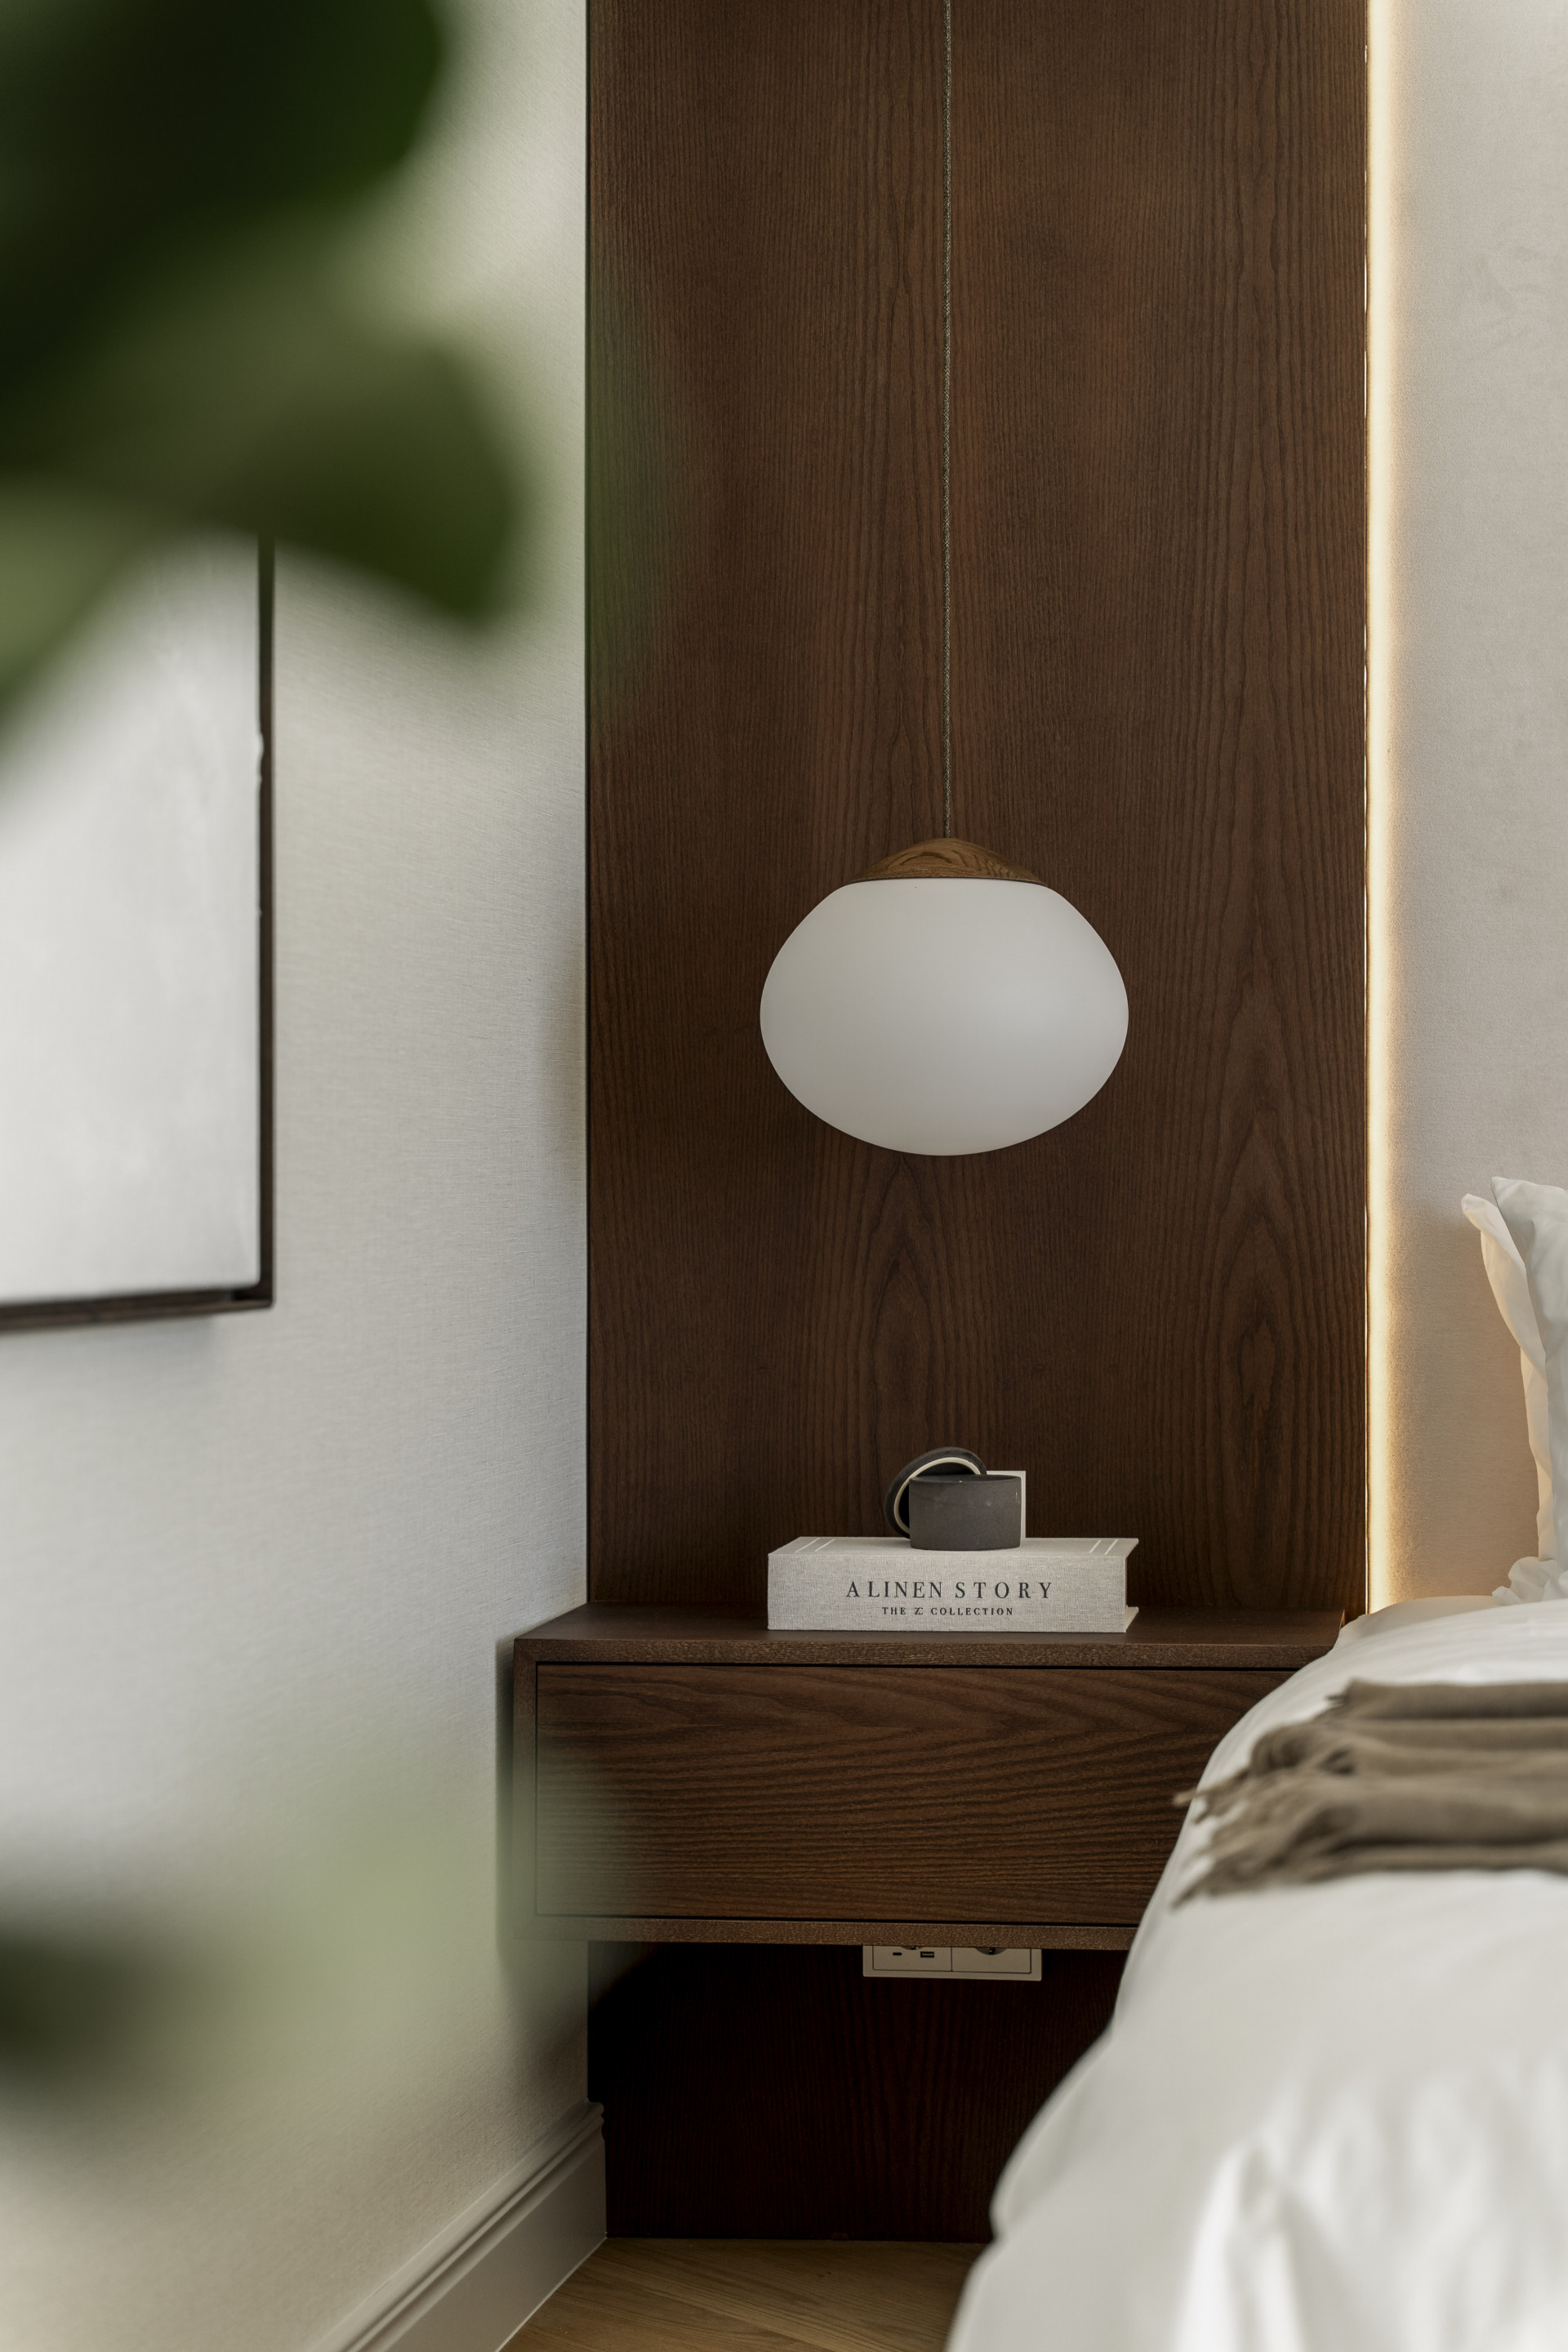
Every detail has been carefully considered to deliver a home that combines contemporary aesthetics with exceptional comfort, offering an elegant retreat in one of Marbella's most sought-after residential locations.
Specifications
Investment Overview
Features
Need more info? Contact us
You may also like


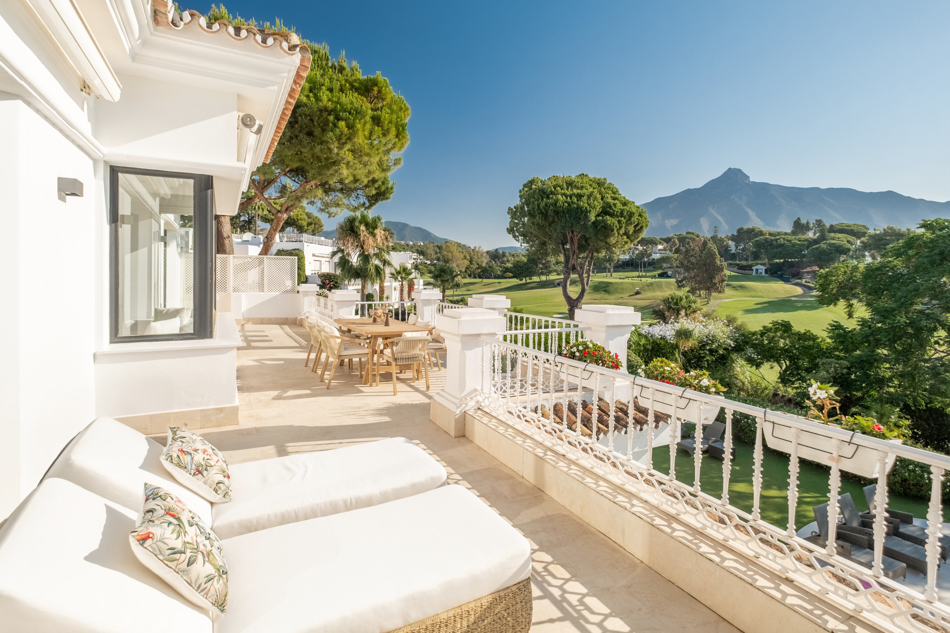

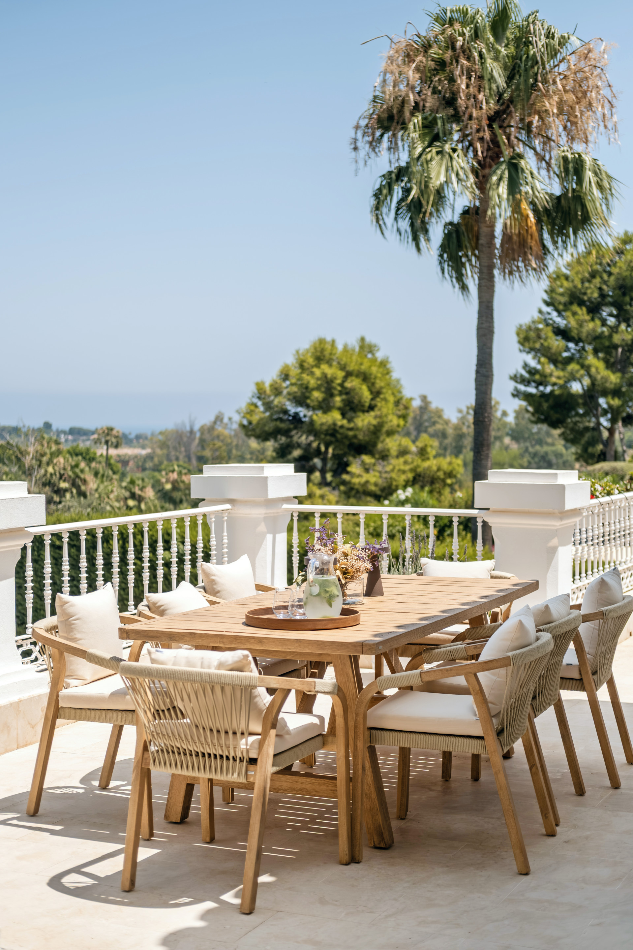
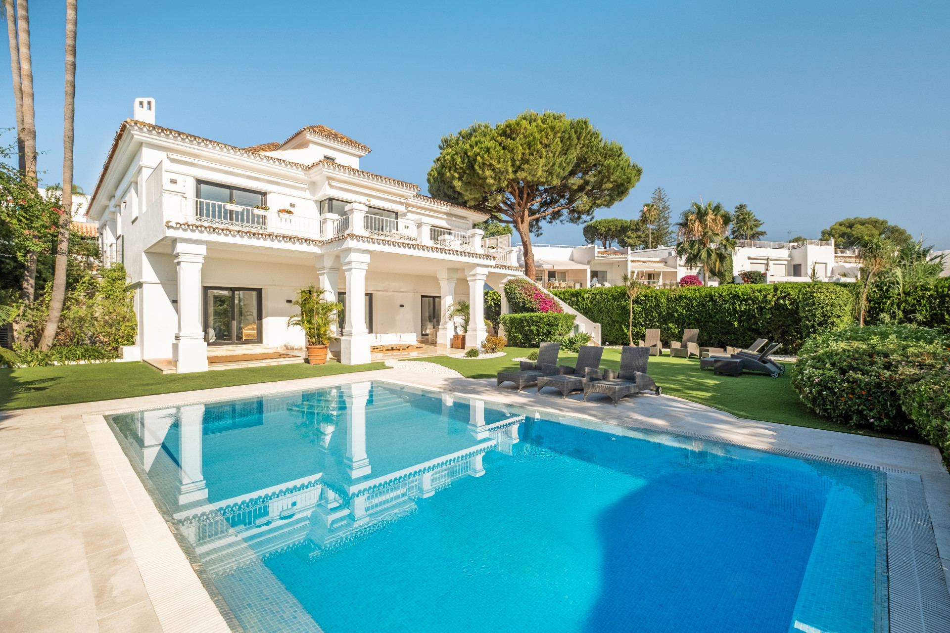
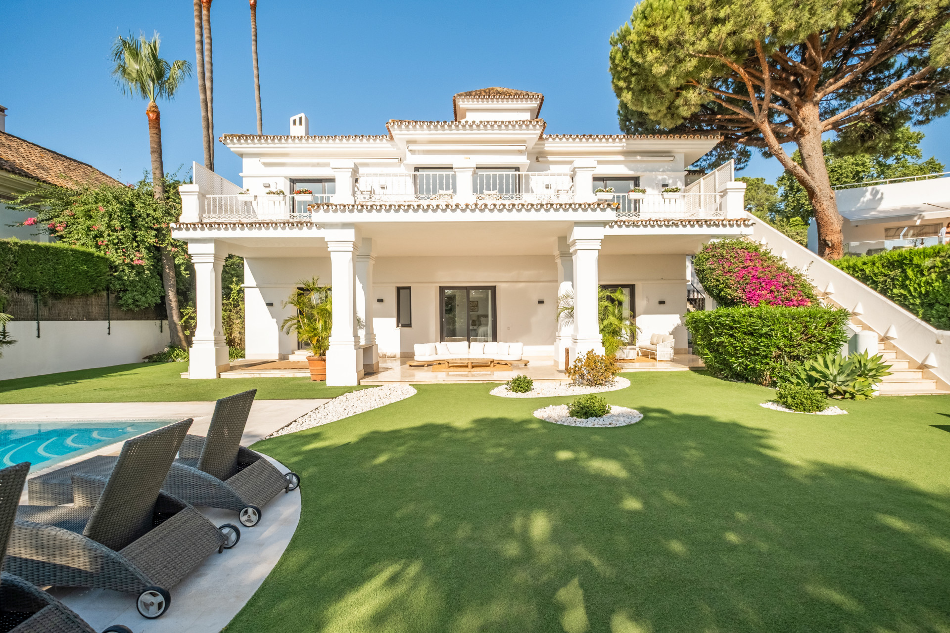
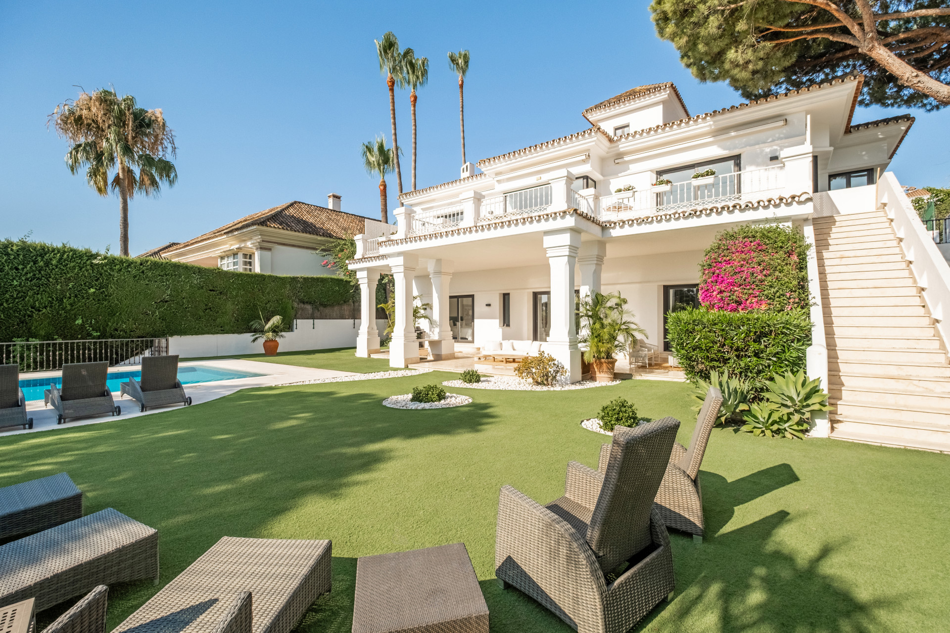

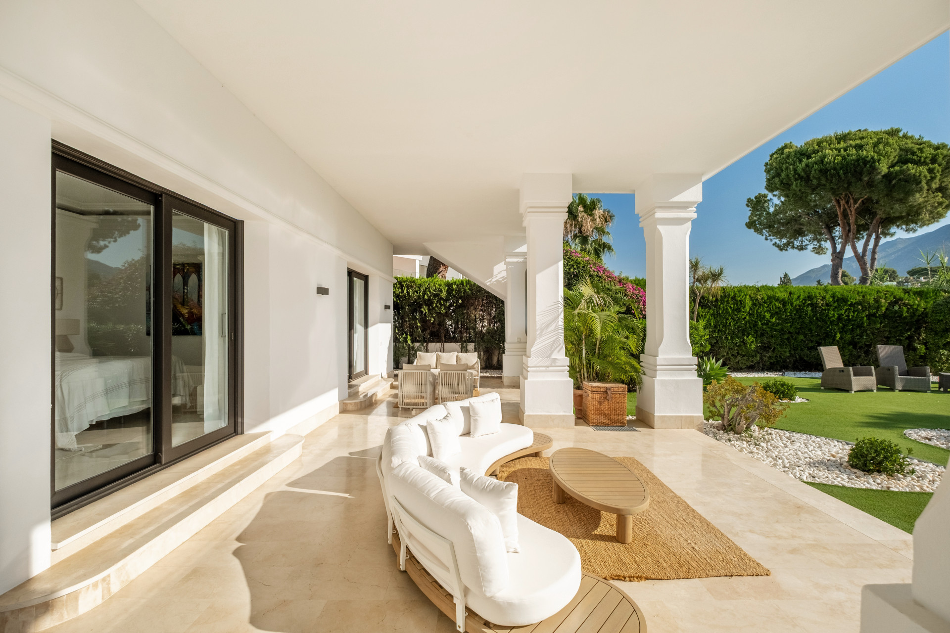



Amazing Frontline Golf Villa with Incredible Mountain and Sea Views
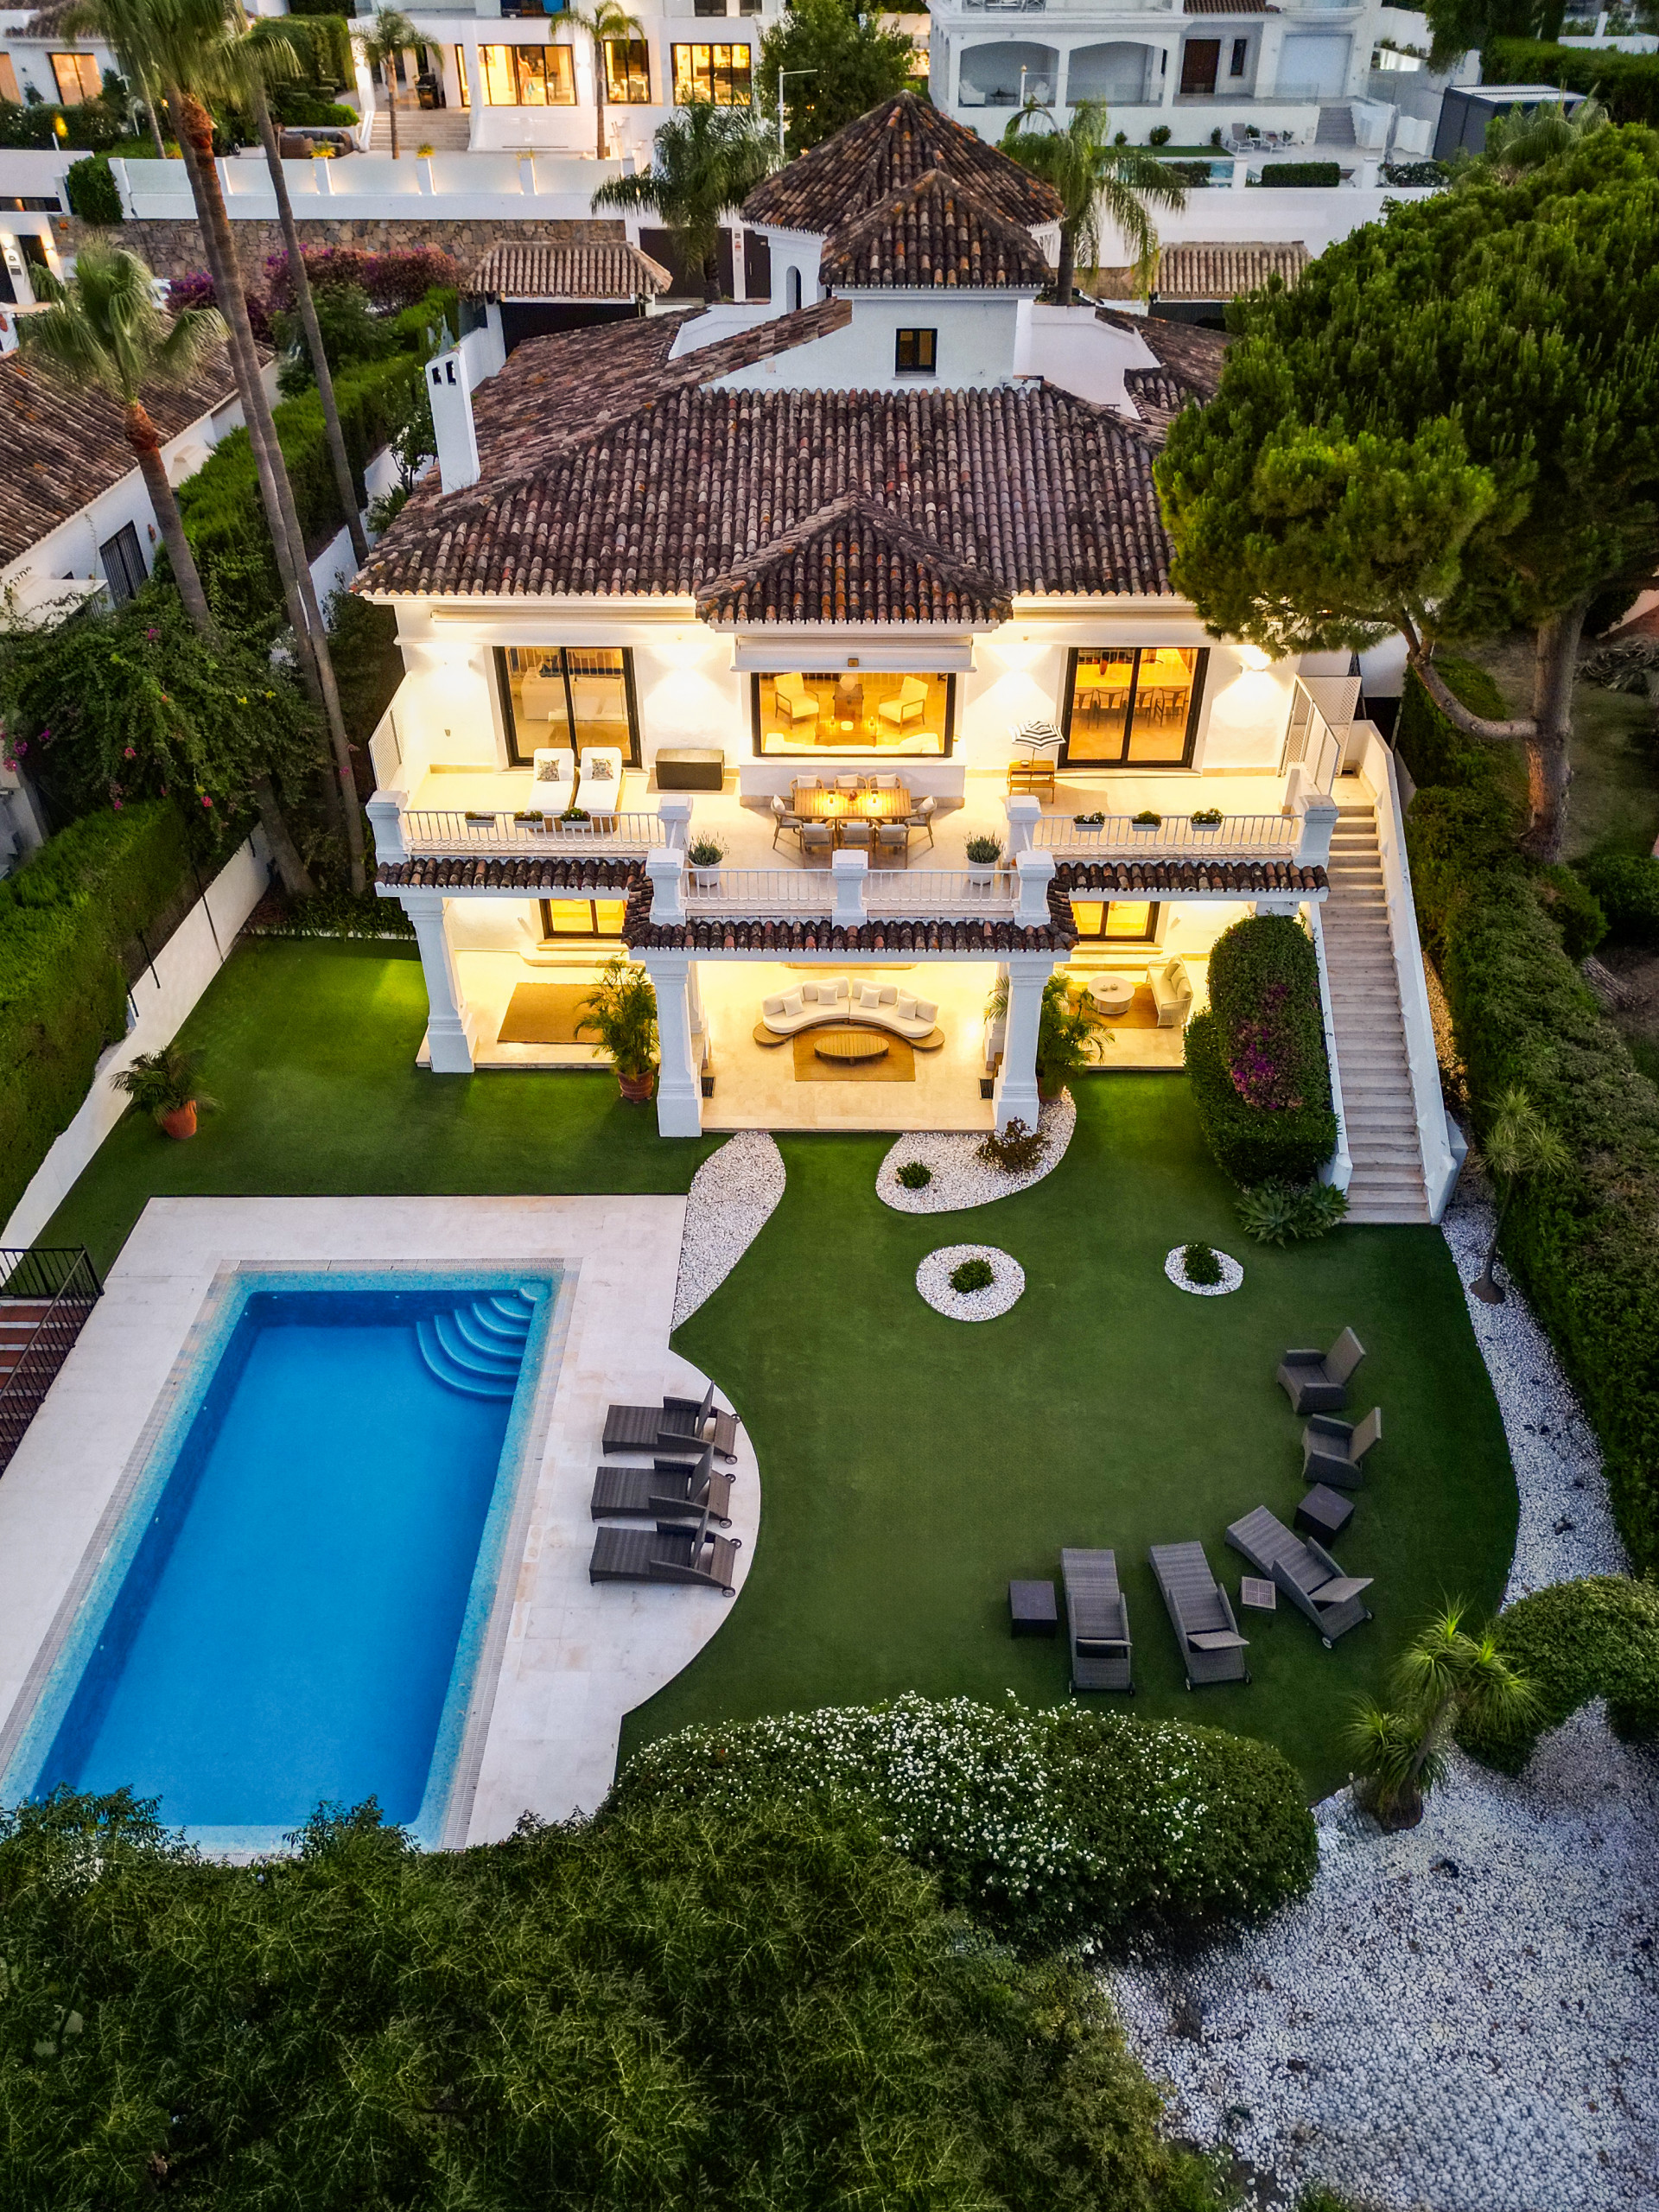
Introducing Casa Tesalia – A Masterpiece of Luxury Living
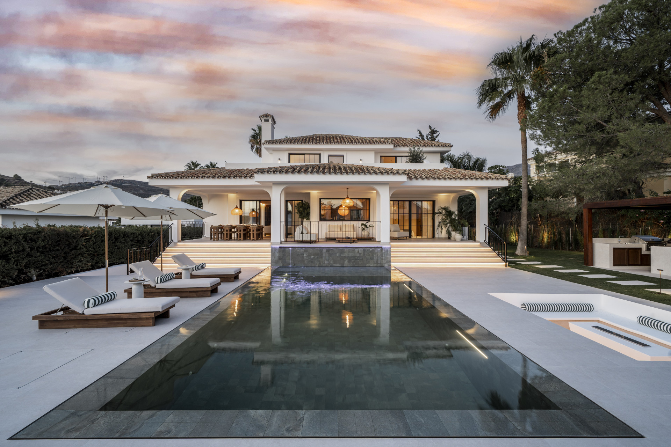
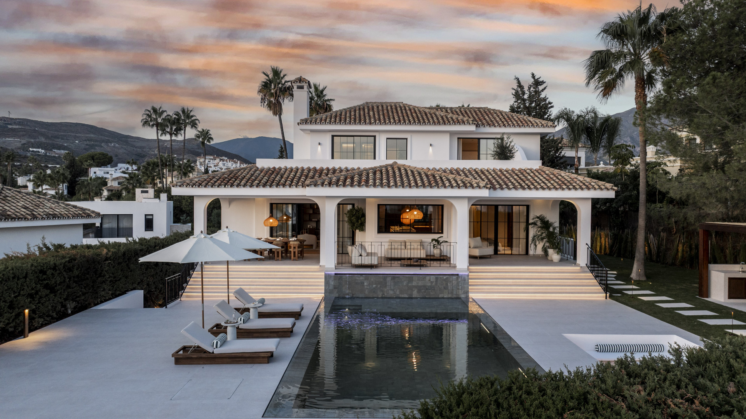
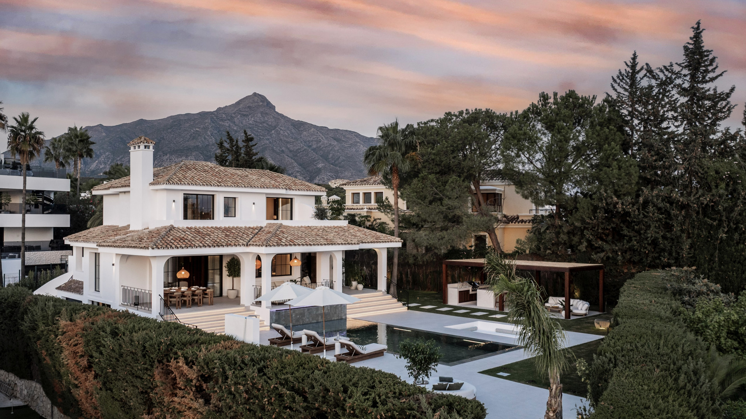
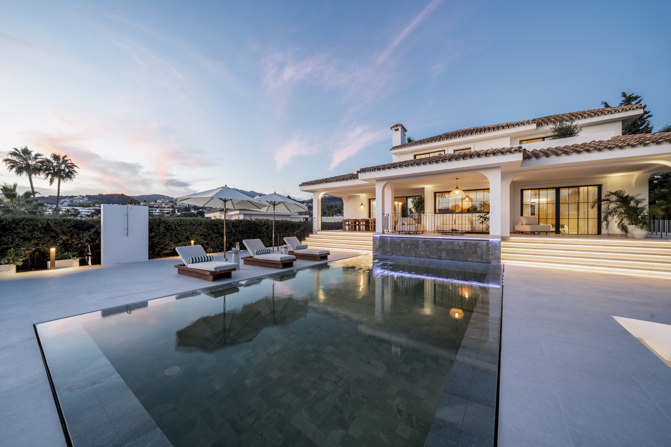
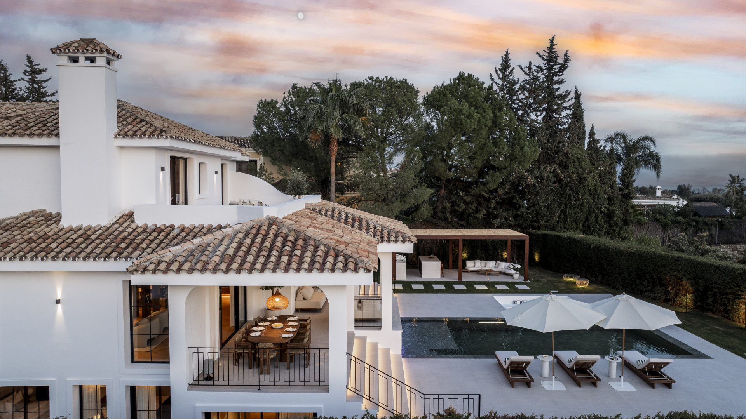
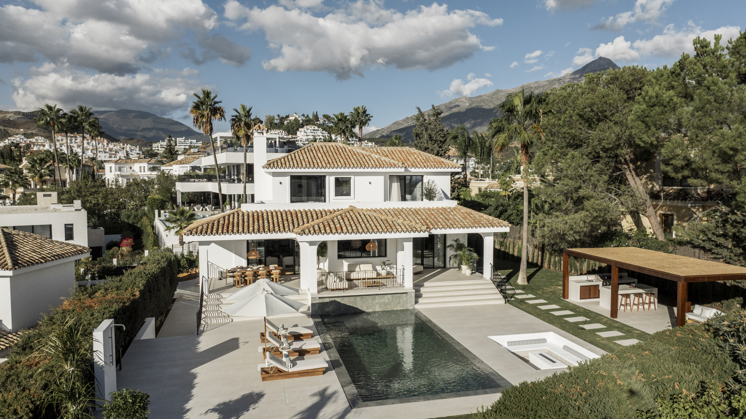
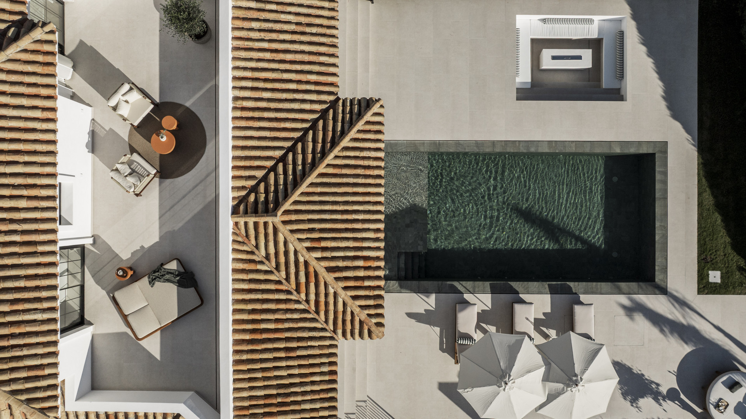
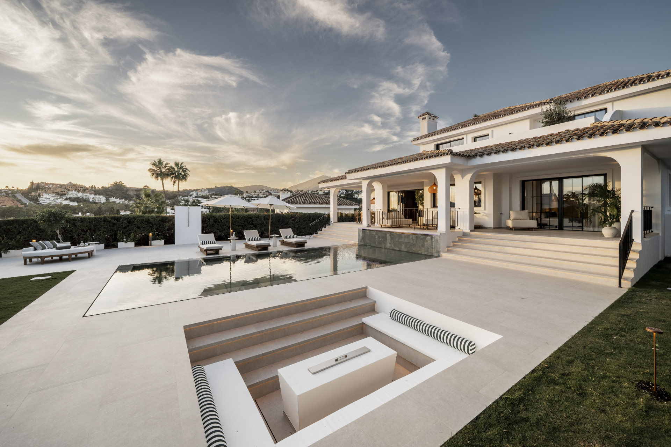
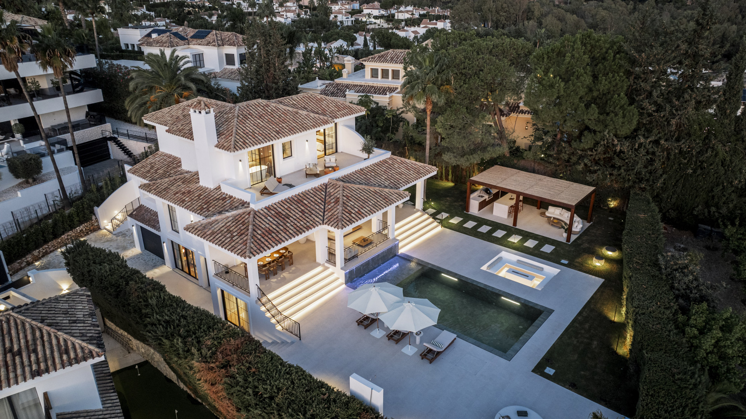
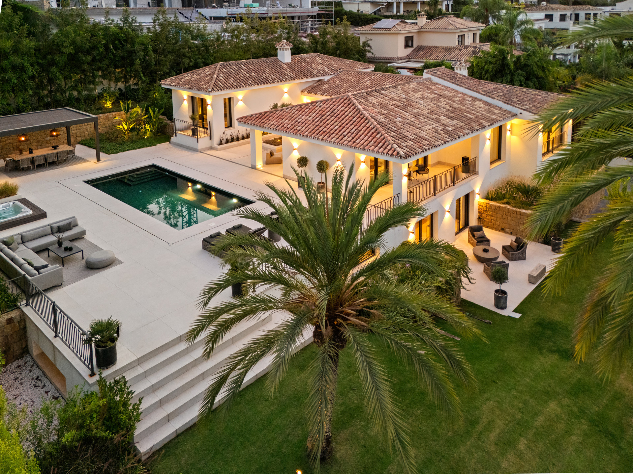
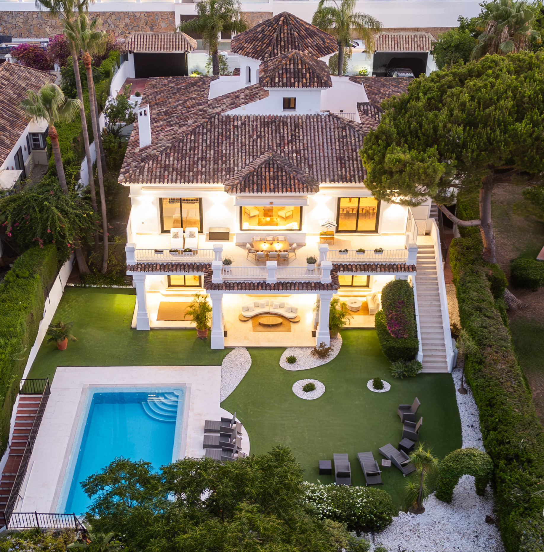
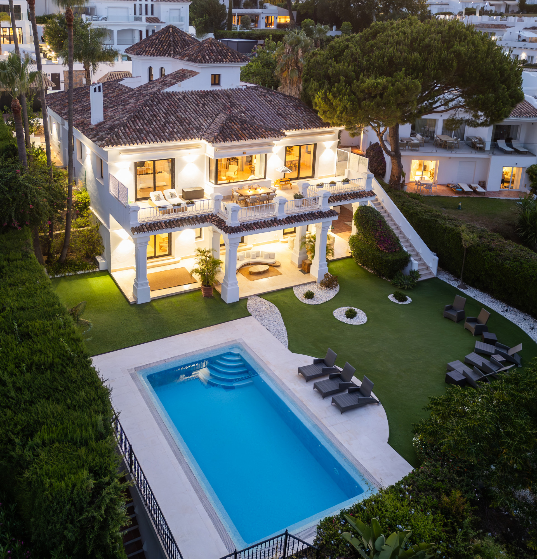
Newly renovated luxury villa in the prestigious heart of Nueva Andalucía.